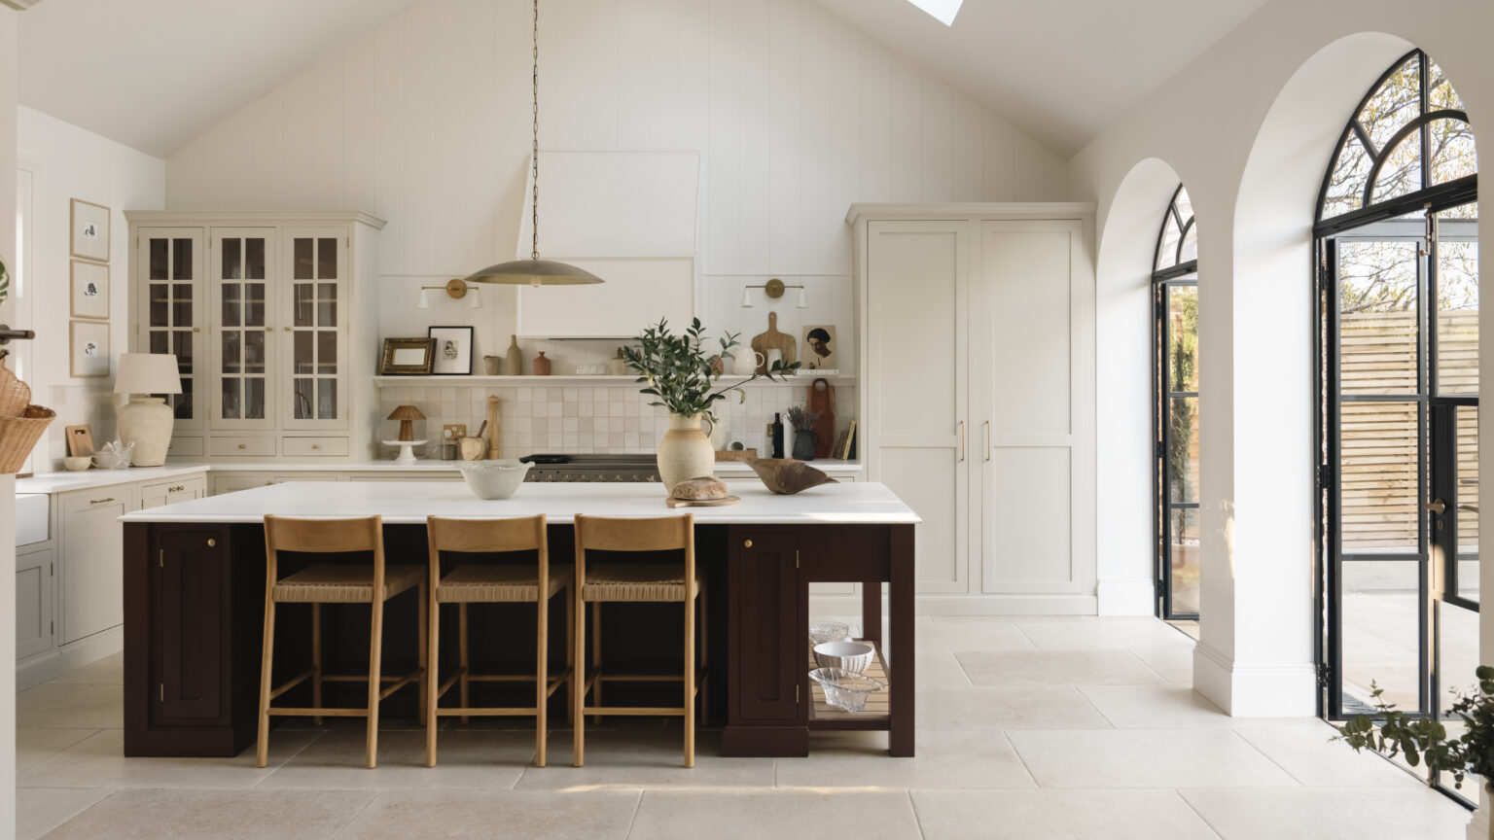
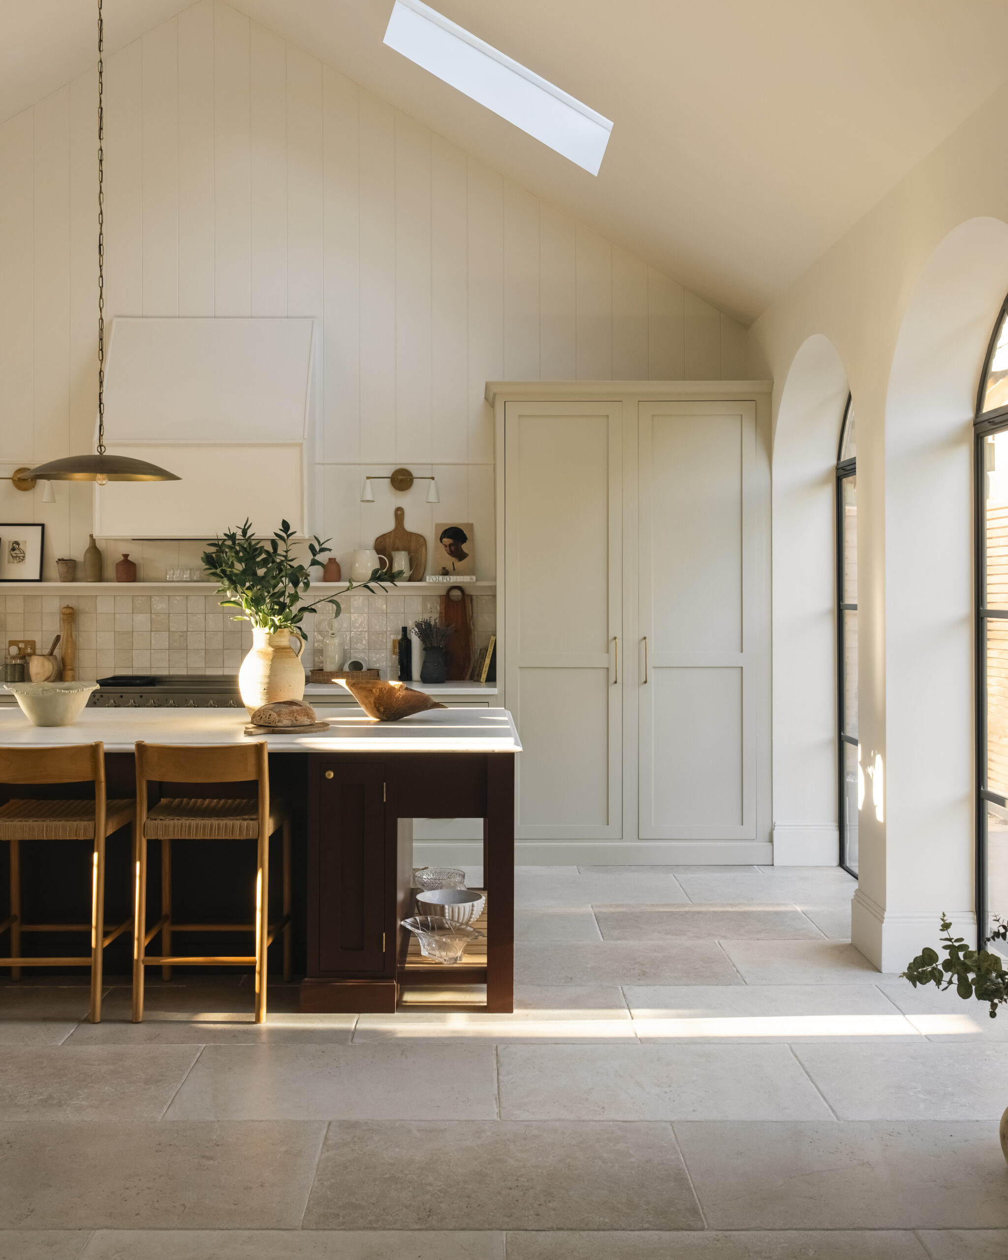
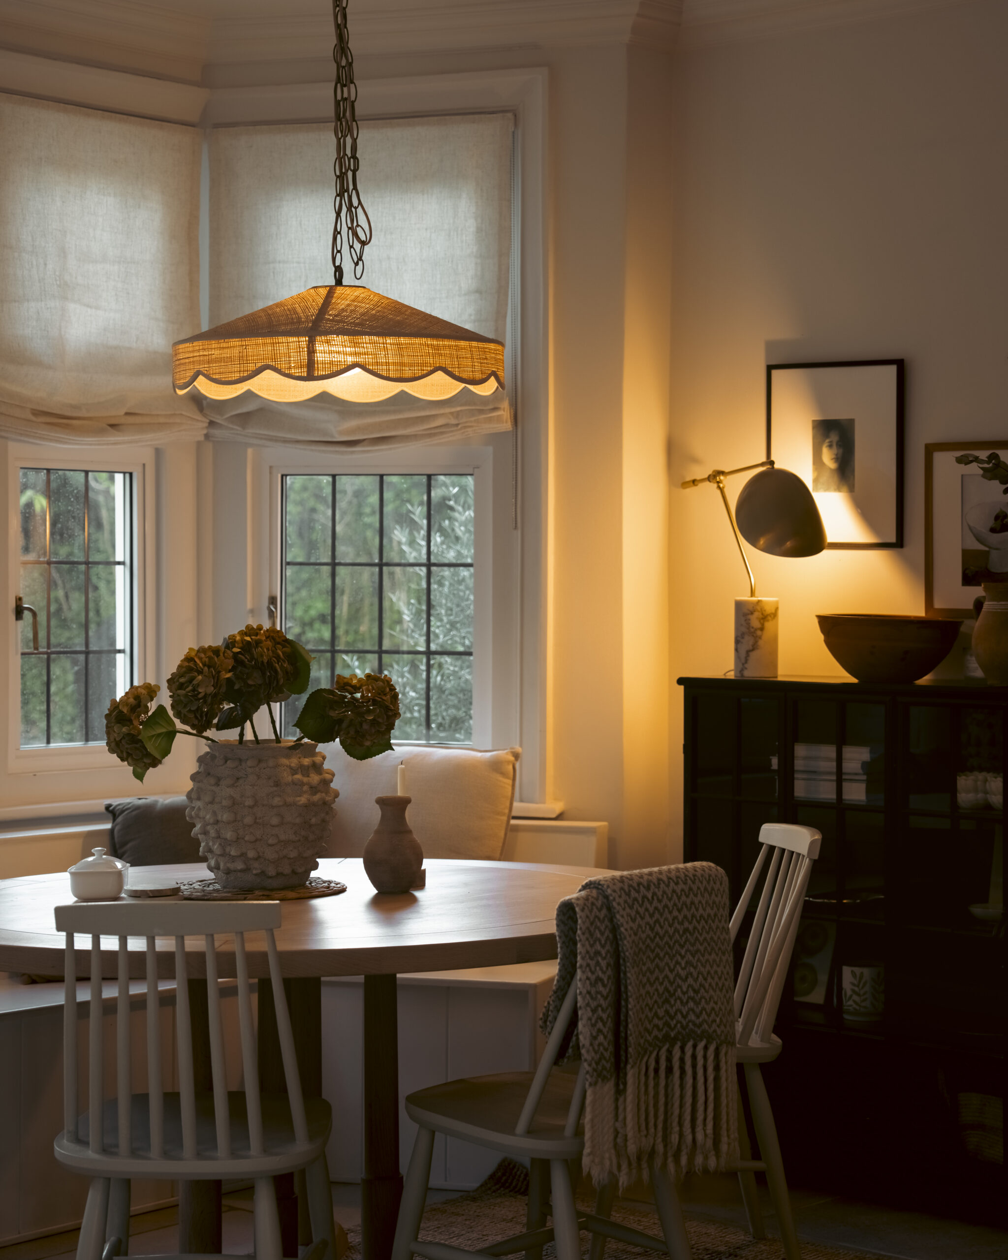
The result is a thoughtfully developed room that feels inherently connected to the architecture, whilst bringing a distinctly contemporary character to the space.
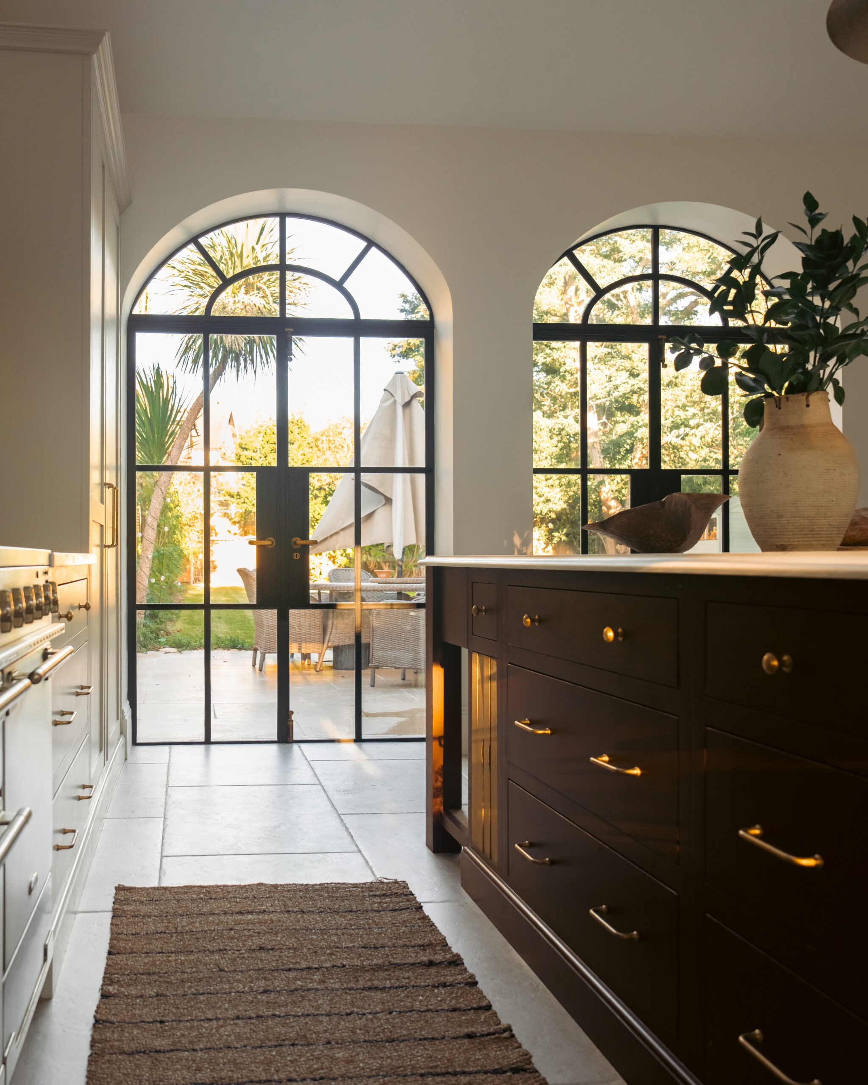
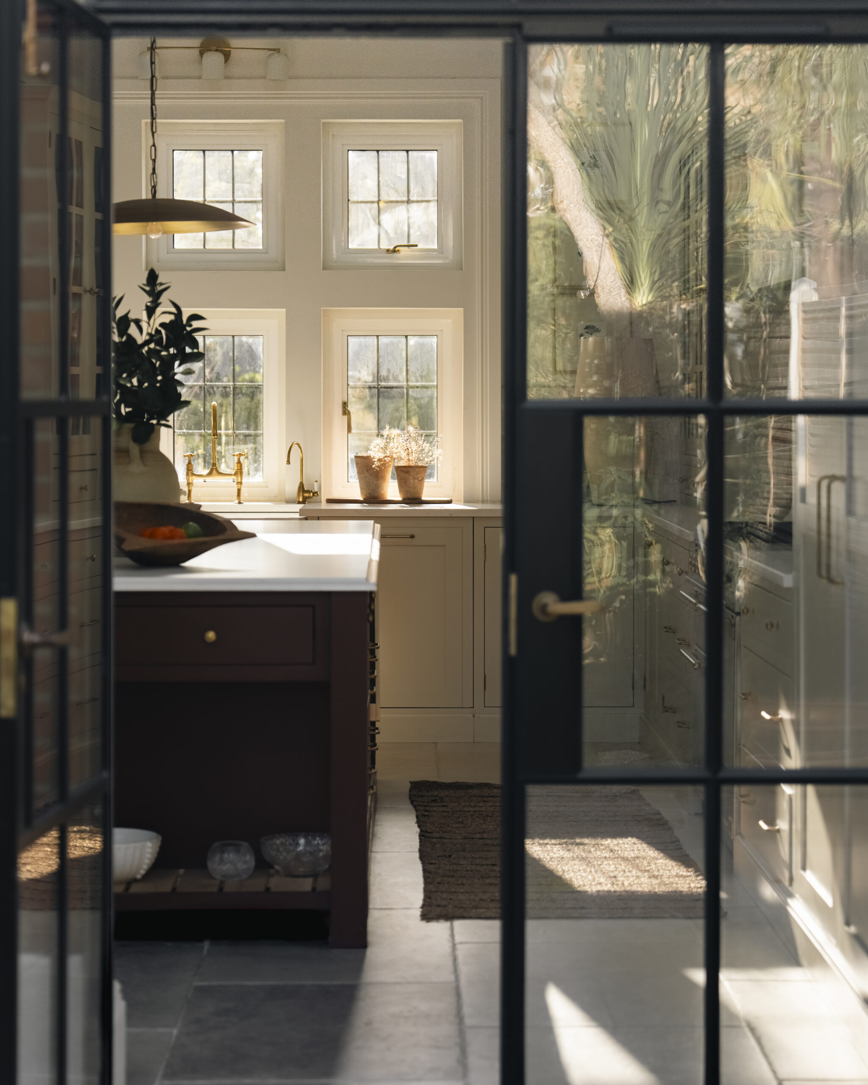
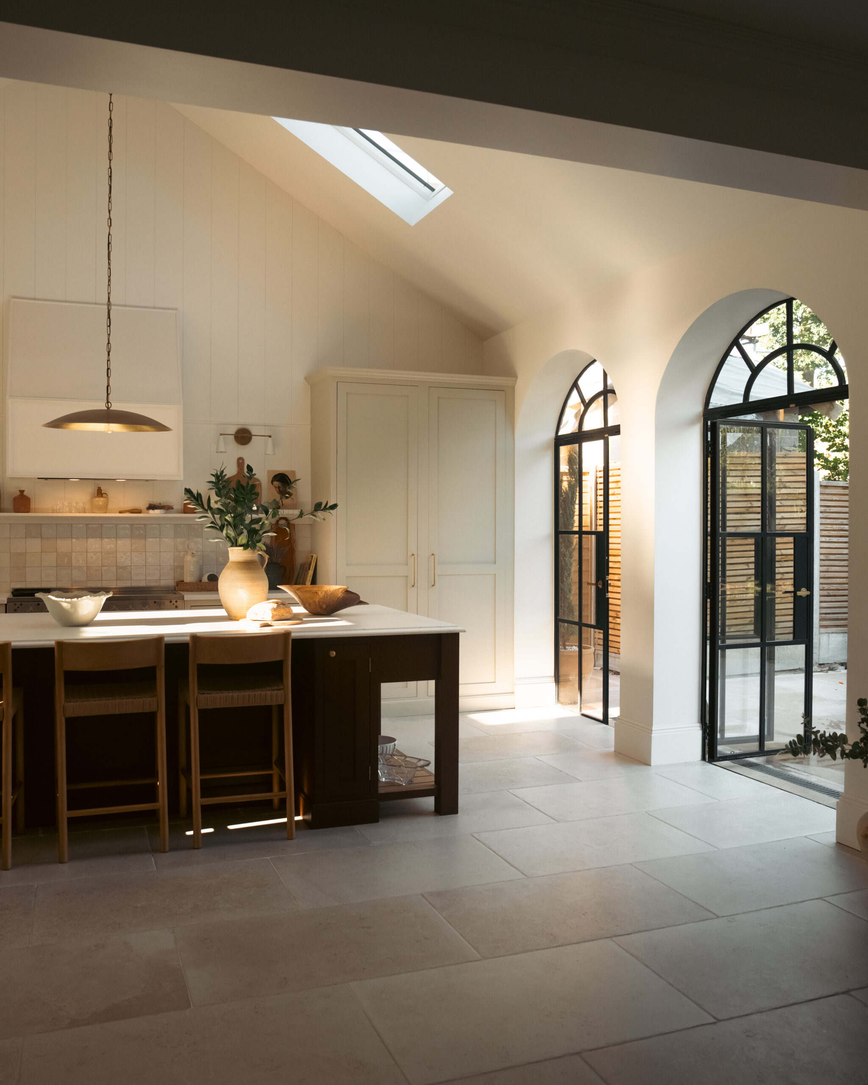
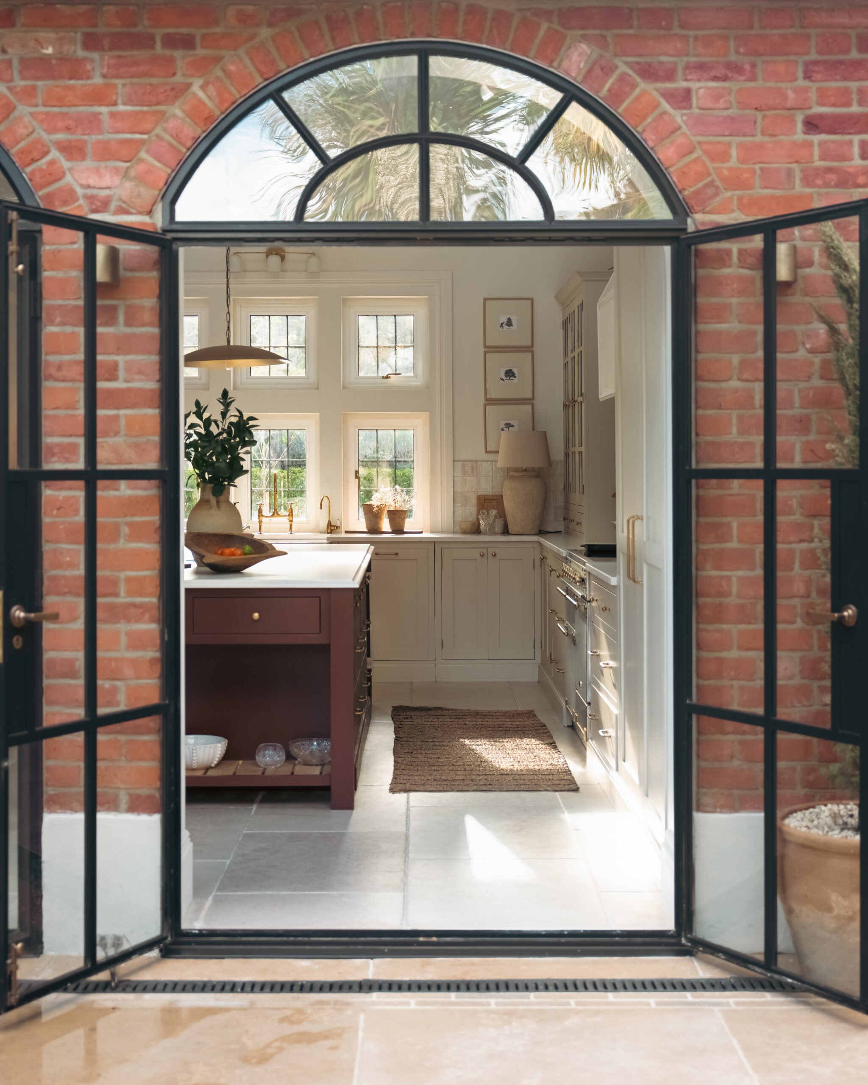
With the doors opened, the kitchen extends naturally onto the surrounding terrace, creating a generous connection with the garden. When closed, the slim steel profiles and expansive areas of glass continue to draw daylight deep into the room, ensuring the kitchen remains bright, open and visually connected to the outside.
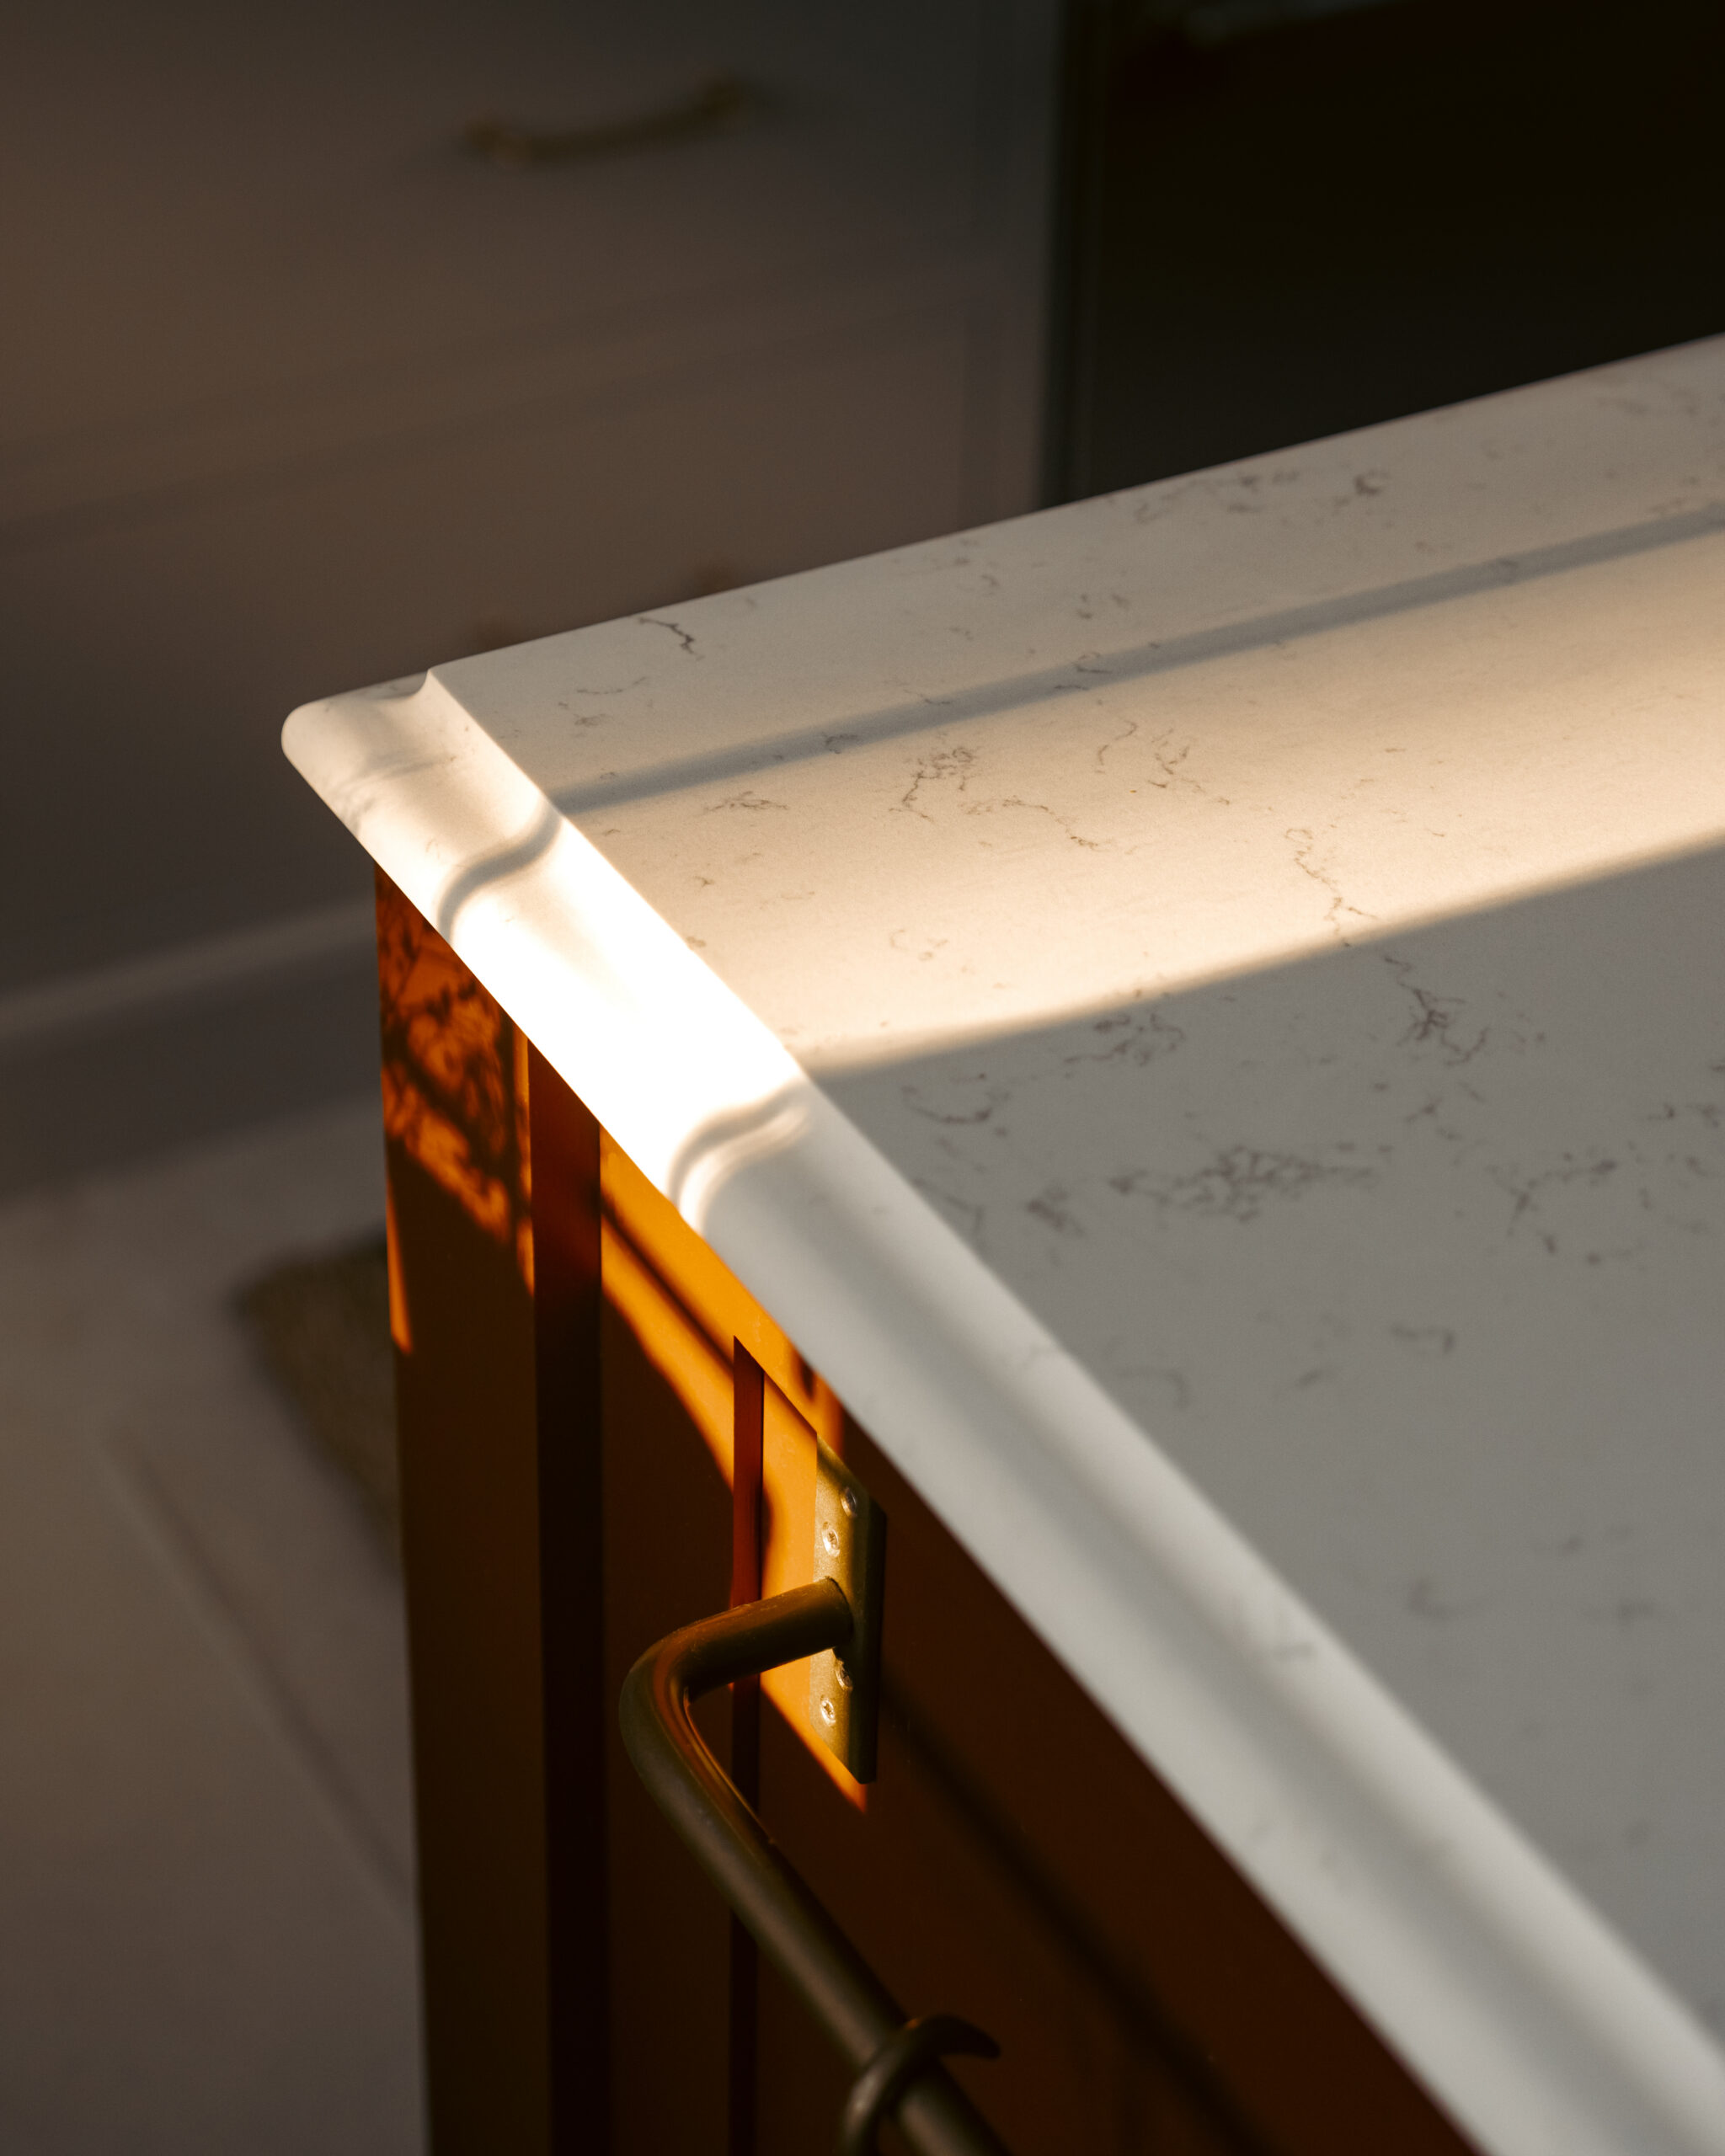
Natural light was central to the success of the space. With glazing positioned directly beyond the kitchen, daylight travels through the arched openings and across the pale stone flooring, highlighting the warmth of the cabinetry and natural materials. Using a blend of both LittleGreenePaint and Benjamin Moore, the room has a rounded colour palette that lends itself to the simplistic traditional styling.
The doors also provide a practical connection to the terrace, allowing the kitchen to transition effortlessly into an outdoor entertaining space during warmer months.
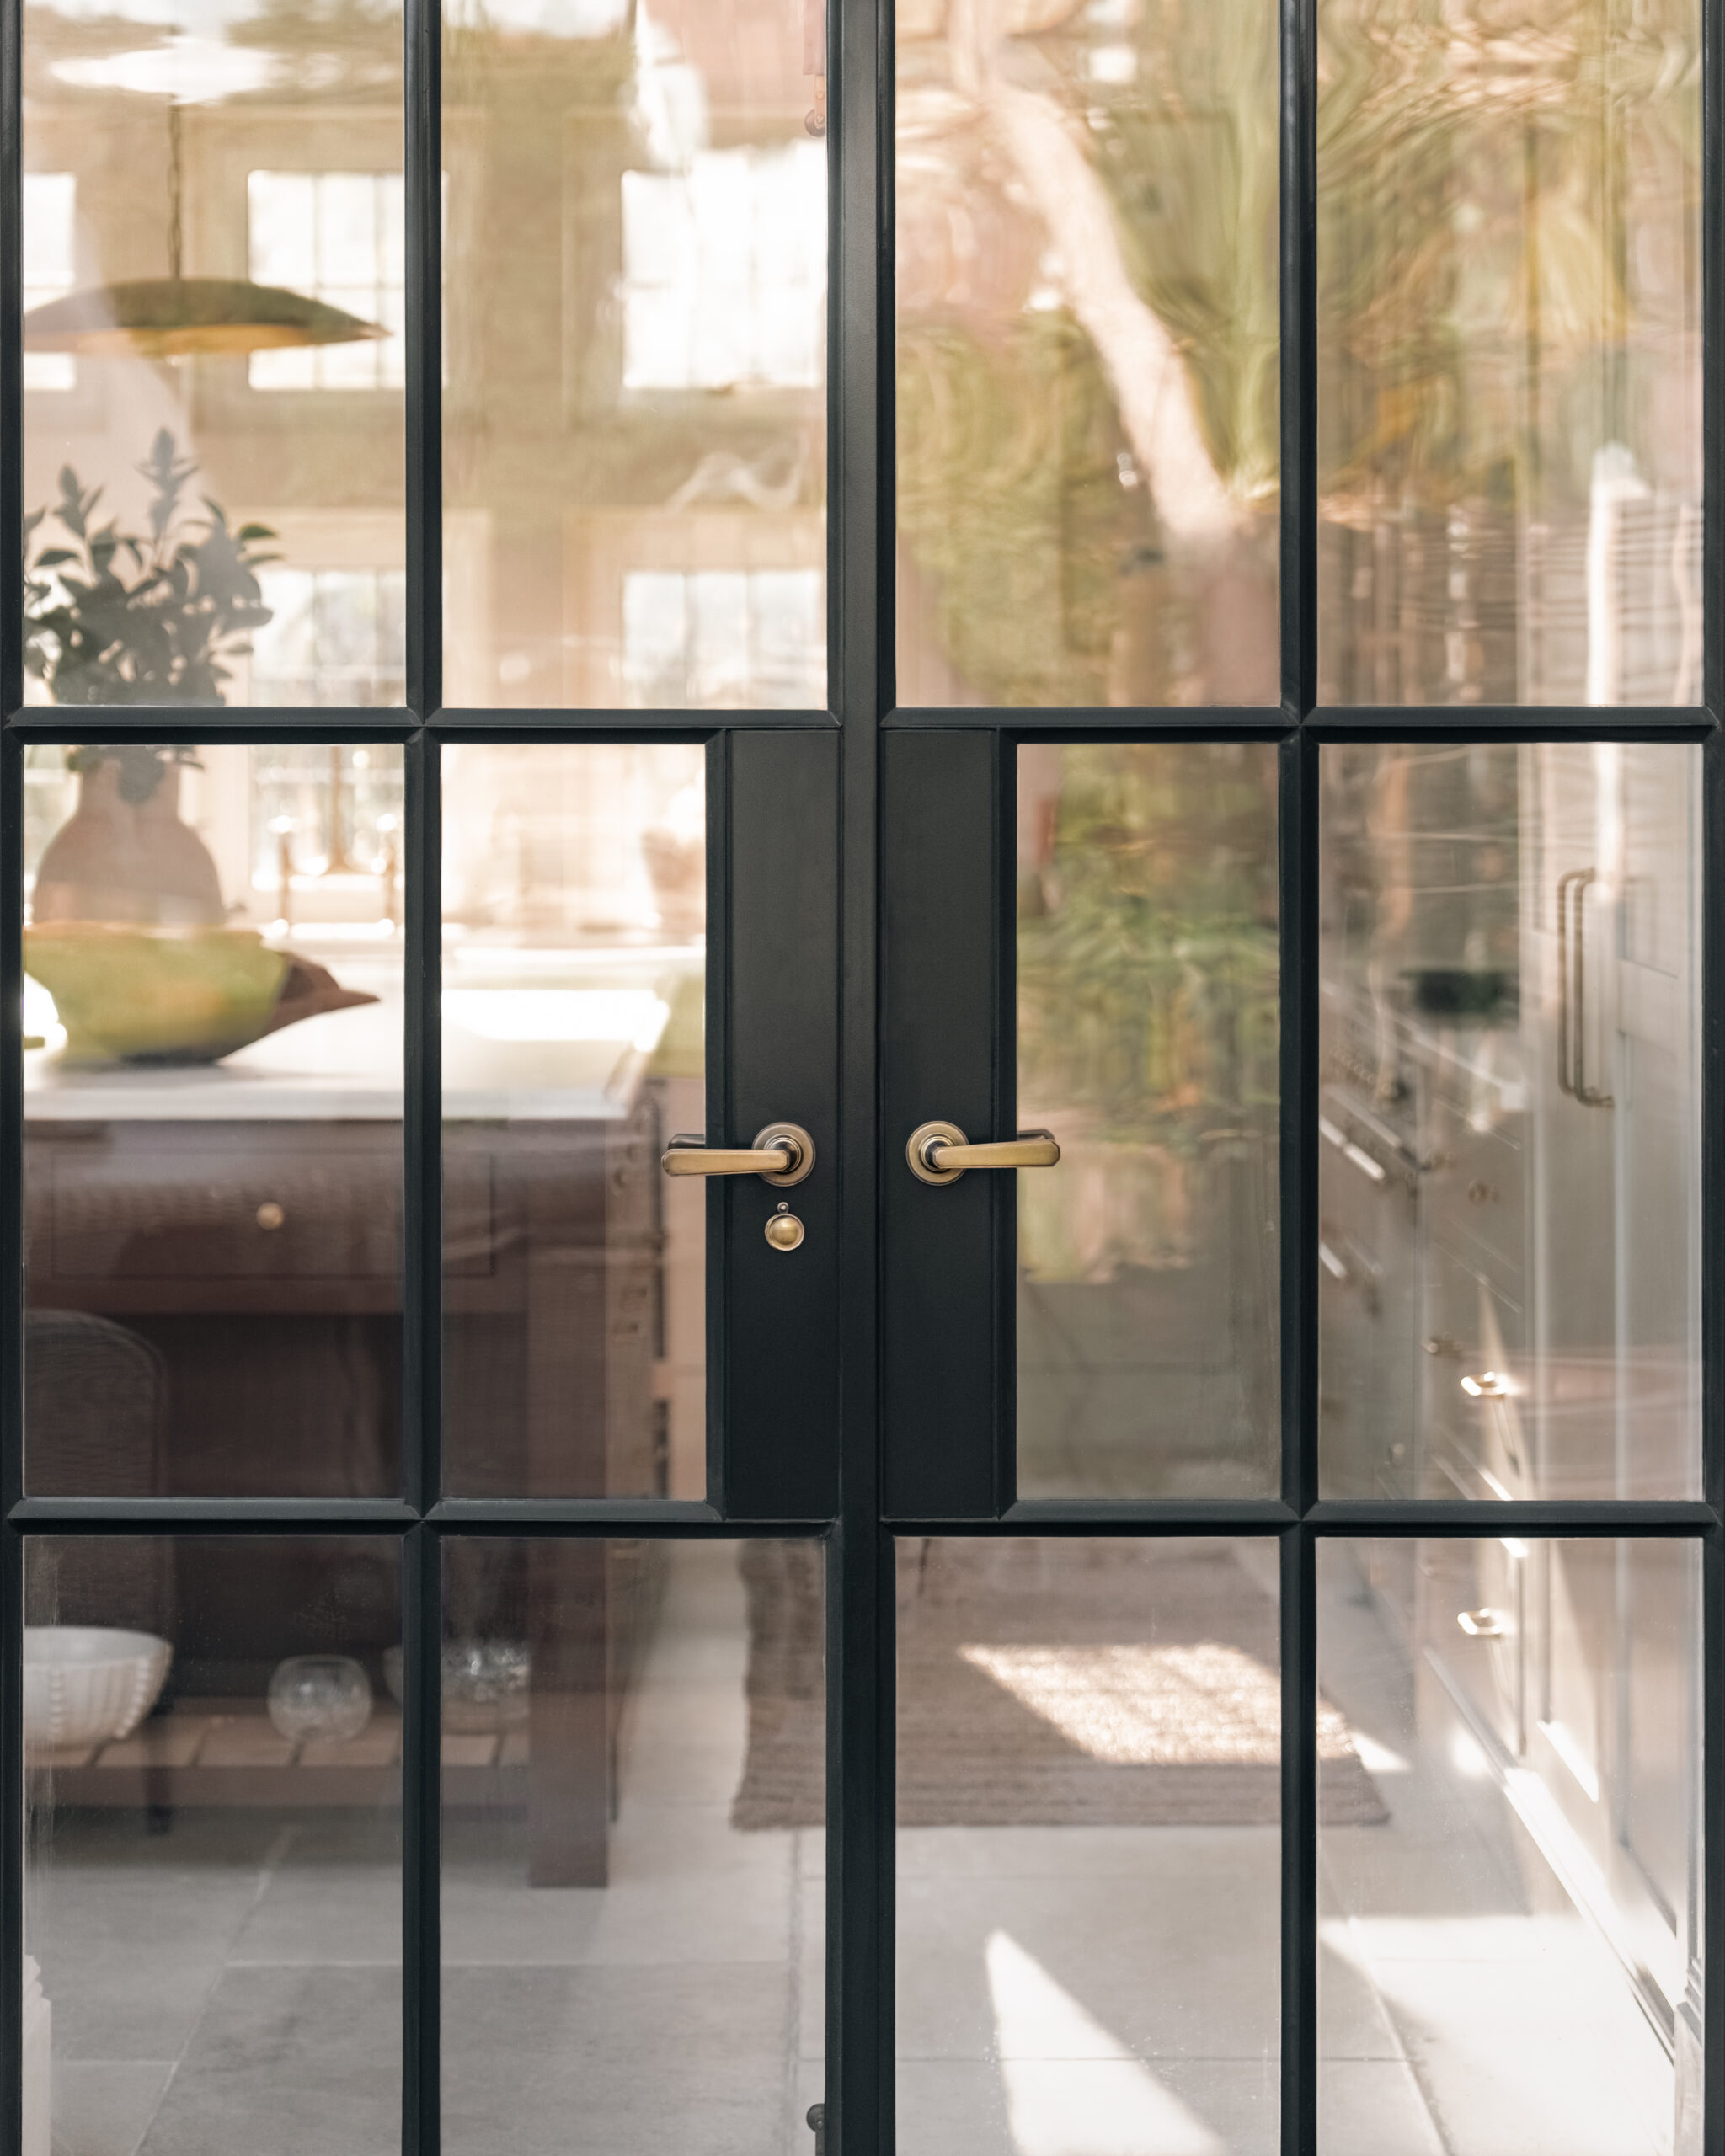
This finished kitchen demonstrates how steel glazing can sit comfortably within a more traditional architectural setting. The black frames provide definition against the brick and pale interior, whilst the delicate sightlines prevent the doors from becoming visually heavy.
Interior Design – PhoebecoInteriors
Photography – Jon Golden
RAL colour – 9004 Signal Black
Furniture design – 90 Series Handle
Furniture finish – Satin Brass Unlacquered